
Kelly Murphy
Your Mesquite, NV Real Estate Professional!
|
Need Help?  If you have any questions about any of these listings - or would like to set up a showing, call (541) 610-7953 or click below to email me.  |
548 Golden Eagle Way
1
of
19
Photos
Price:
$957,900
MLS #:
1127869
Beds:
3
Baths:
3
Sq. Ft.:
2853
Lot Size:
0.34 Acres
Garage:
3 Car Attached
Yr. Built:
2026
Type:
Single Family
Single Family - HOA-Yes, Special Assessment-No, To Be Built Tax/APN #:
00107713023
Taxes/Yr.:
$9,292
HOA Fees:
$129/month
Area:
North of I15
Community:
Falcon Ridge
Subdivision:
New Horizon
Address:
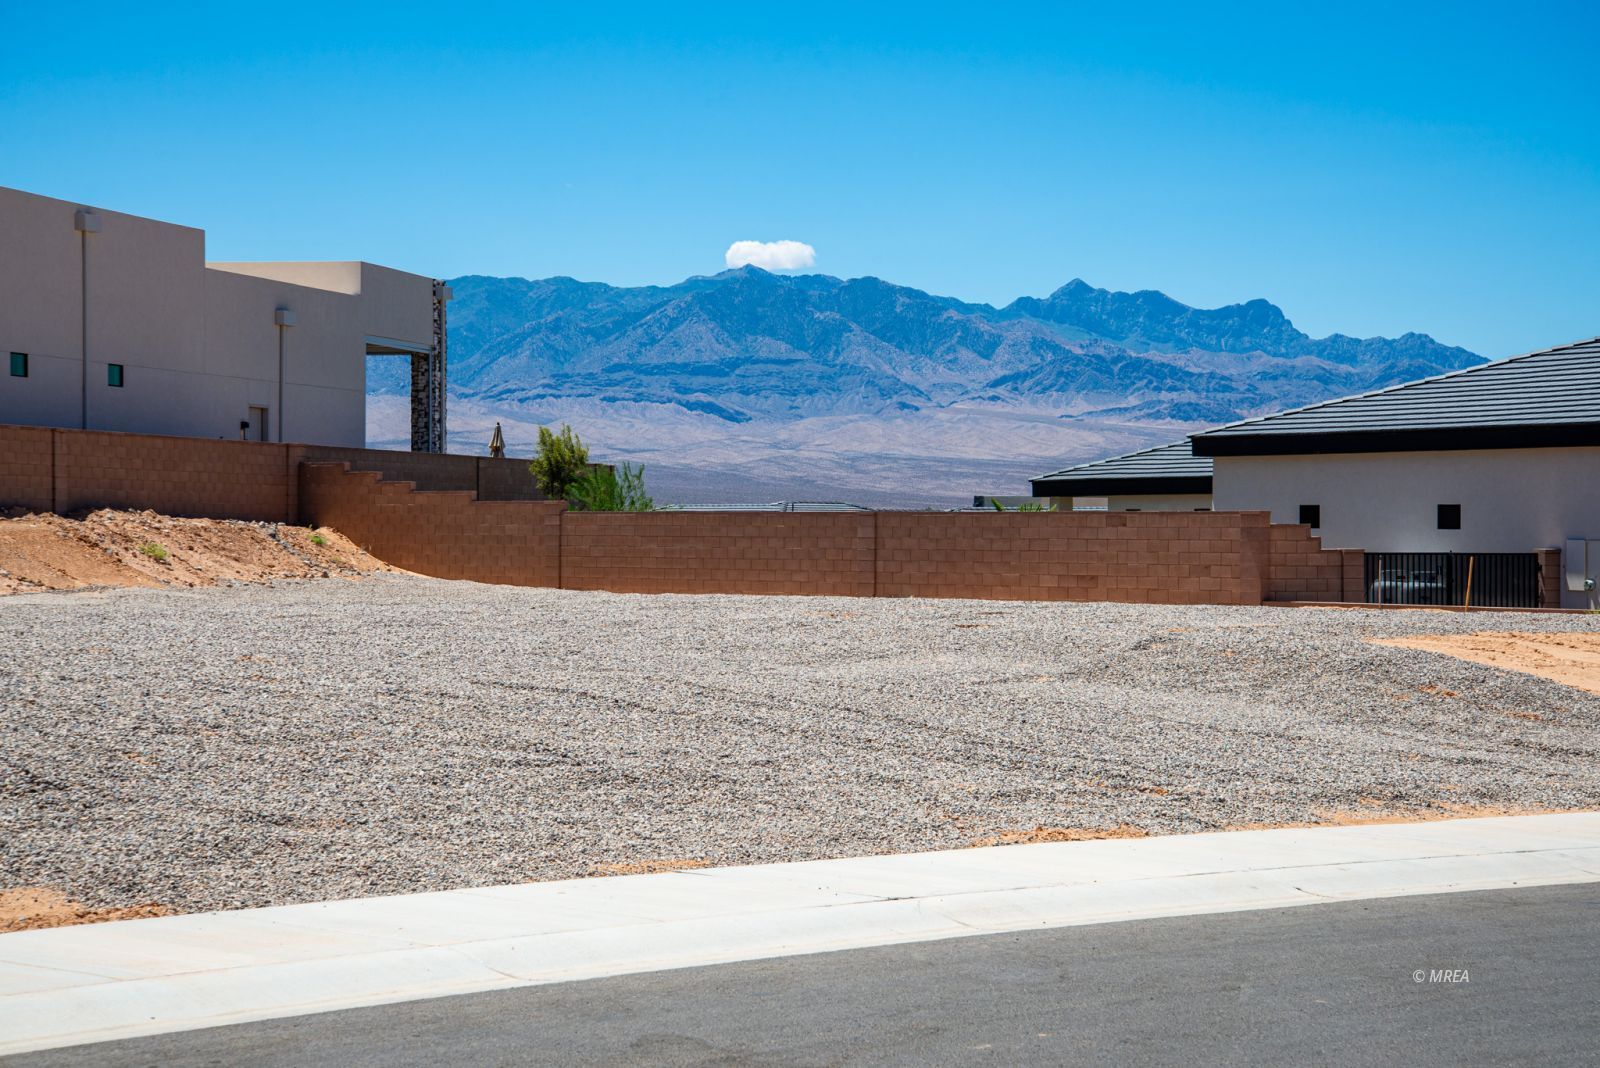
548 Golden Eagle Way Mesquite, NV 89027 ELEVATED LIVING IN NEW HORIZON. Cudesac lot with VIEW
TO BE BUILT - Enjoy elevated desert living in this thoughtfully designed home with two spacious primary suites, a third bedroom and bath, three-car garage, and beautiful mountain views from a desirable cul-de-sac/corner location. The open-concept floor plan features 10"12 ft ceilings, a sleek flat roofline, 8 ft interior doors, an iron front door, and a stunning 16 ft double sliding door that opens the living area to outdoor living. Interior highlights include GE appliances, undermount sinks, a large walk-in pantry, ceiling fans and lighting in the bedrooms and main living area, tiled walk-in showers, luxury flooring or tile in main spaces, and carpeted bedrooms for comfort. A large circular covered patio, curved driveway, and insulated garage walls add everyday convenience and appeal. The front dining room offers flexible use as a formal dining area, office, or additional living space. Includes a 2-10 year warranty, and the house plan may be customized. Pictures are of a model home with the same floor plan.
Interior Features: Ceiling Fans Cooling: Electric Cooling: Heat Pump Den/Office Flooring- Carpet Flooring- Tile Garden Tub Heating: Heat Pump Vaulted Ceilings Walk-in Closets Exterior Features: Construction: Stone Construction: Stucco Cul-de-sac Curb & Gutter Fenced- Partial Foundation: Slab on Grade Landscape- Partial Patio- Covered Roof: Cement Roof: Shingle Sidewalks Sprinklers- Automatic View of City View of Mountains Appliances: Dishwasher Garbage Disposal Microwave Oven/Range- Electric W/D Hookups Water Heater- Electric Other Features: HOA-Yes Special Assessment-No Style: 1 story above ground Style: Contemporary Style: Rambler To Be Built Vacation Rentals Allowed Utilities: Internet: Cable/DSL Internet: Satellite/Wireless Phone: Land Line Power Source: City/Municipal Propane: Available Sewer: Hooked-up Water Source: City/Municipal Listing offered by:
Tammy Johnson - License# S.189013 with Premier Properties of Mesquite - (702) 345-3000.
Shawn Glieden - License# S.0068534 with Premier Properties of Mesquite - (702) 345-3000. Map of Location:
Data Source:
Listing data provided courtesy of: Mesquite Nevada MLS (Data last refreshed: 08/28/26 1:13am)
- 51
Notice & Disclaimer: Information is provided exclusively for personal, non-commercial use, and may not be used for any purpose other than to identify prospective properties consumers may be interested in renting or purchasing. All information (including measurements) is provided as a courtesy estimate only and is not guaranteed to be accurate. Information should not be relied upon without independent verification. |